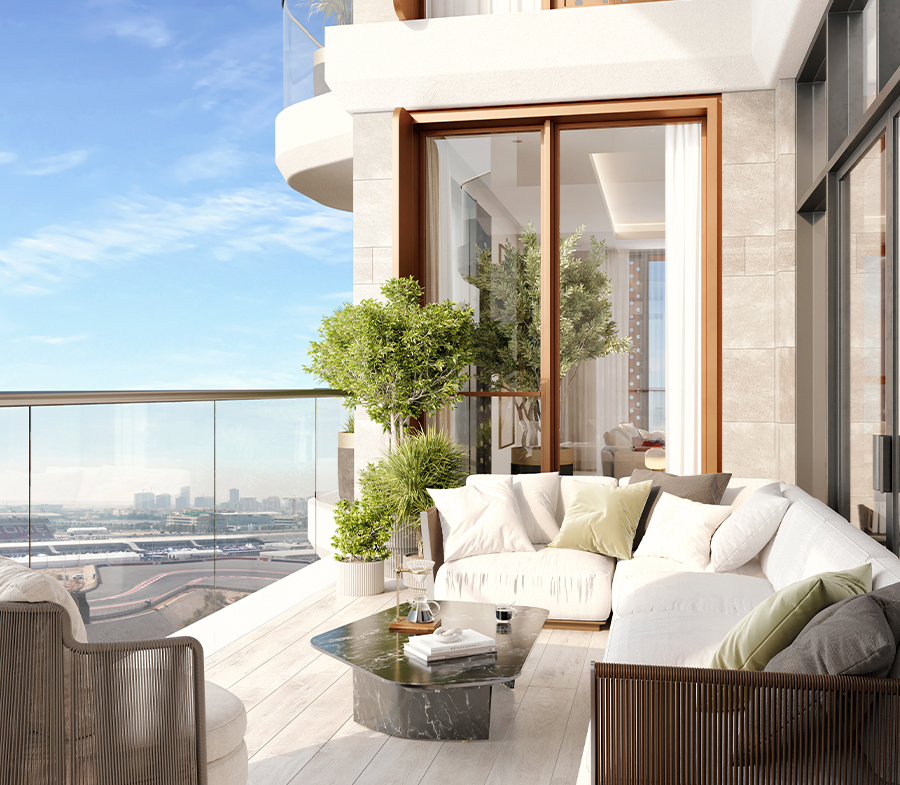
Takaya by Union Properties – Modern Living Overlooking Dubai Autodrome

  • AED850,000
Al Hebiah First, Motor City, Dubai, United Arab Emirates
For Sale

Takaya by Union Properties – Modern Living Overlooking Dubai Autodrome

Al Hebiah First, Motor City, Dubai, United Arab Emirates
  • AED850,000

Overview

  • Apartment, Townhouse, Villa, Off Plan, Residential
  • Property Type
  • Studio, 1-5
  • Bedrooms
  • 371 - 8,908
  • Sq Ft

Description

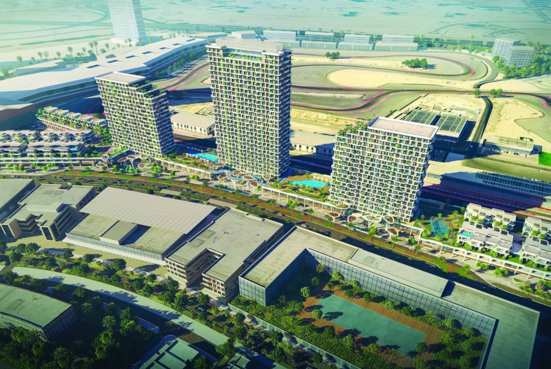
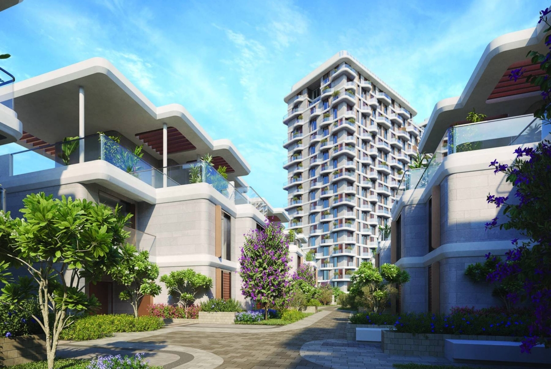
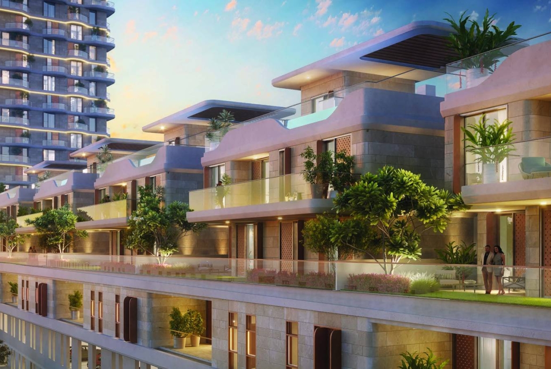
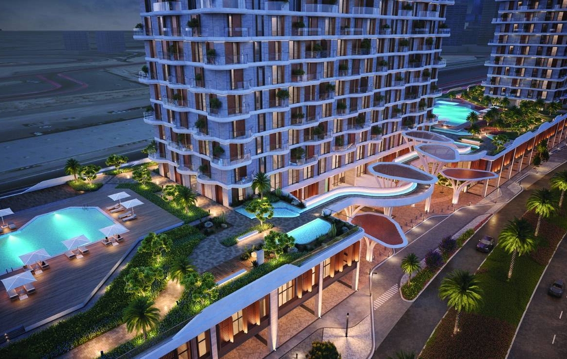
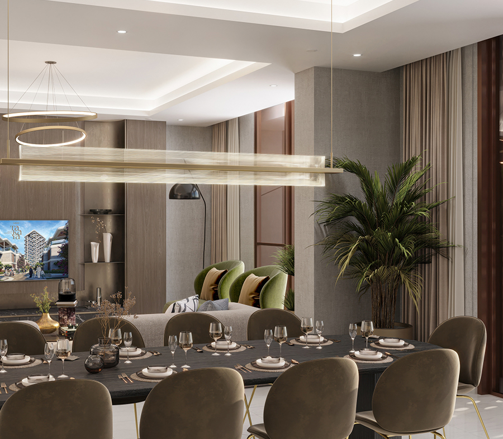
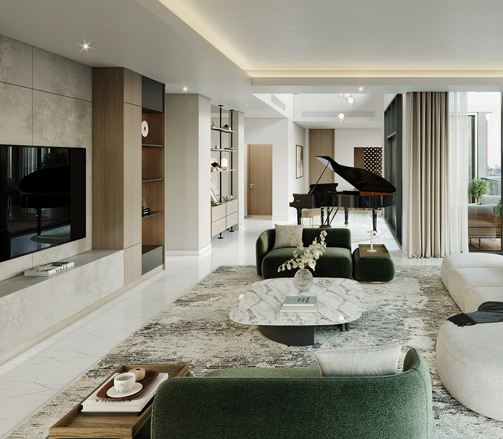
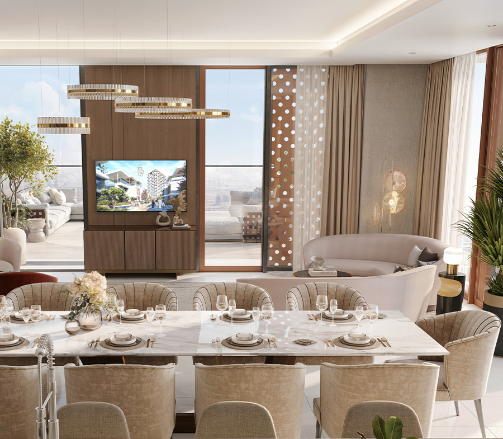
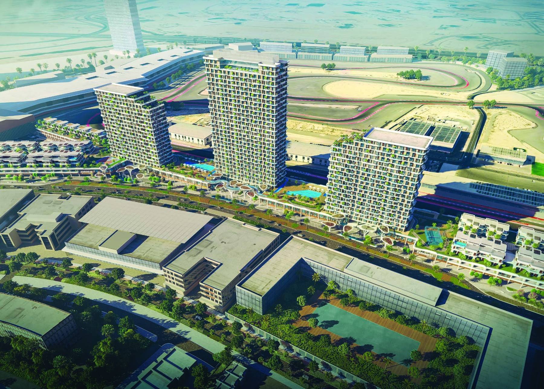
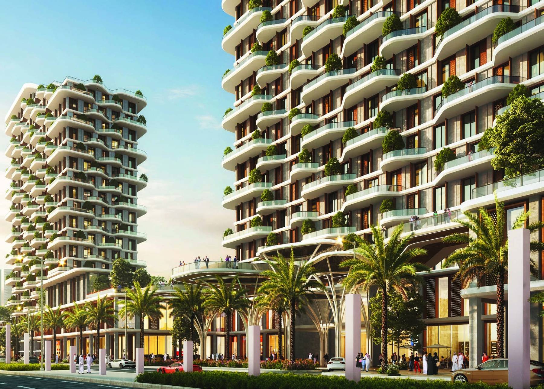
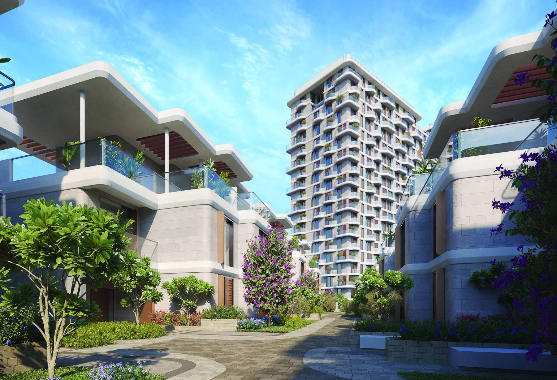
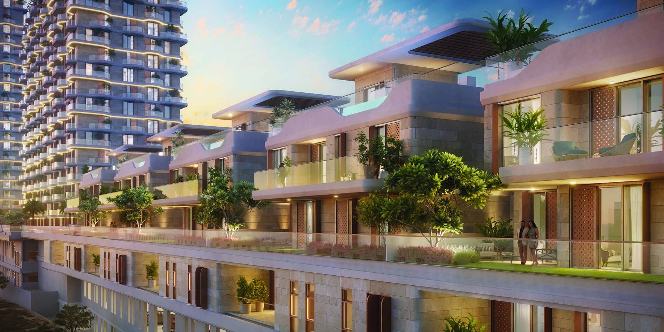
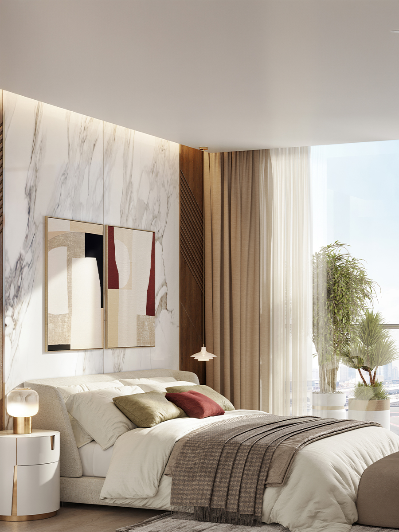
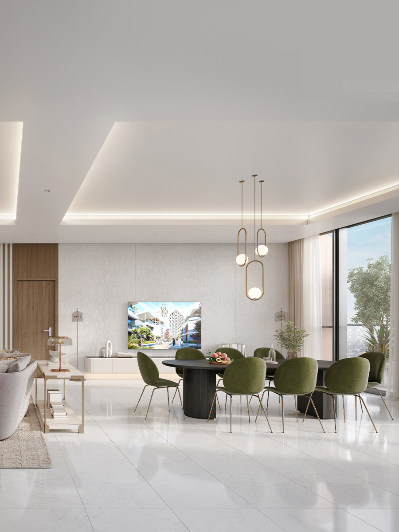
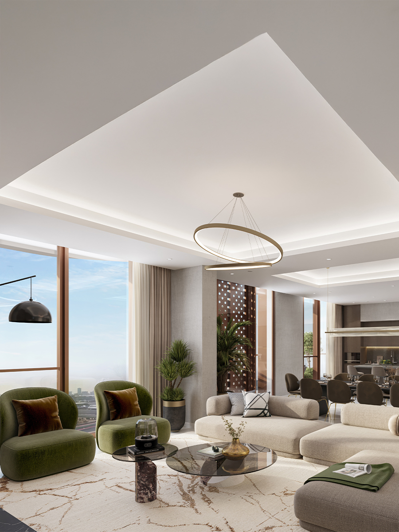
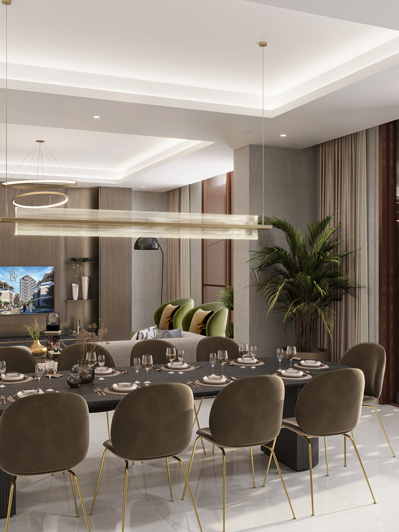
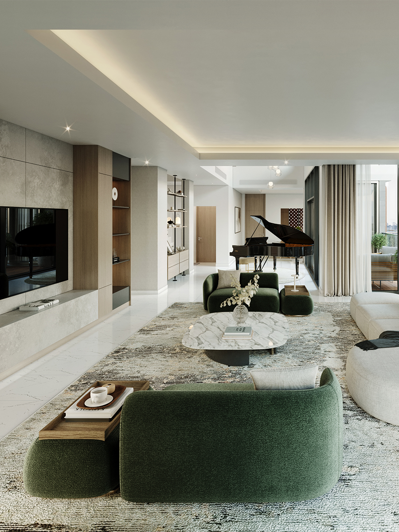
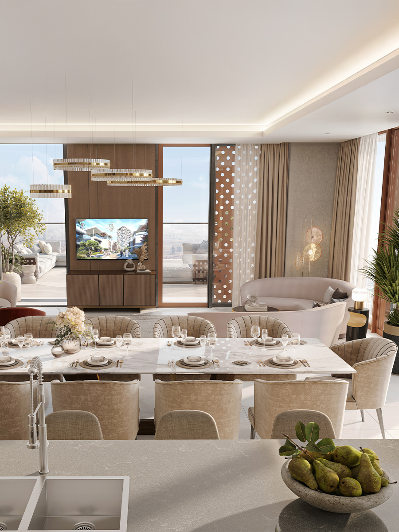
Takaya by Union Properties is a future-ready mixed-use community in Dubai Motor City, overlooking Dubai Autodrome and a vibrant 500-metre retail boulevard. The development combines three residential towers with 744 apartments, 39 townhouses and five villas, offering studios, 1–4 bedroom apartments and penthouses, plus spacious 4-bedroom townhouses and 5-bedroom villas.

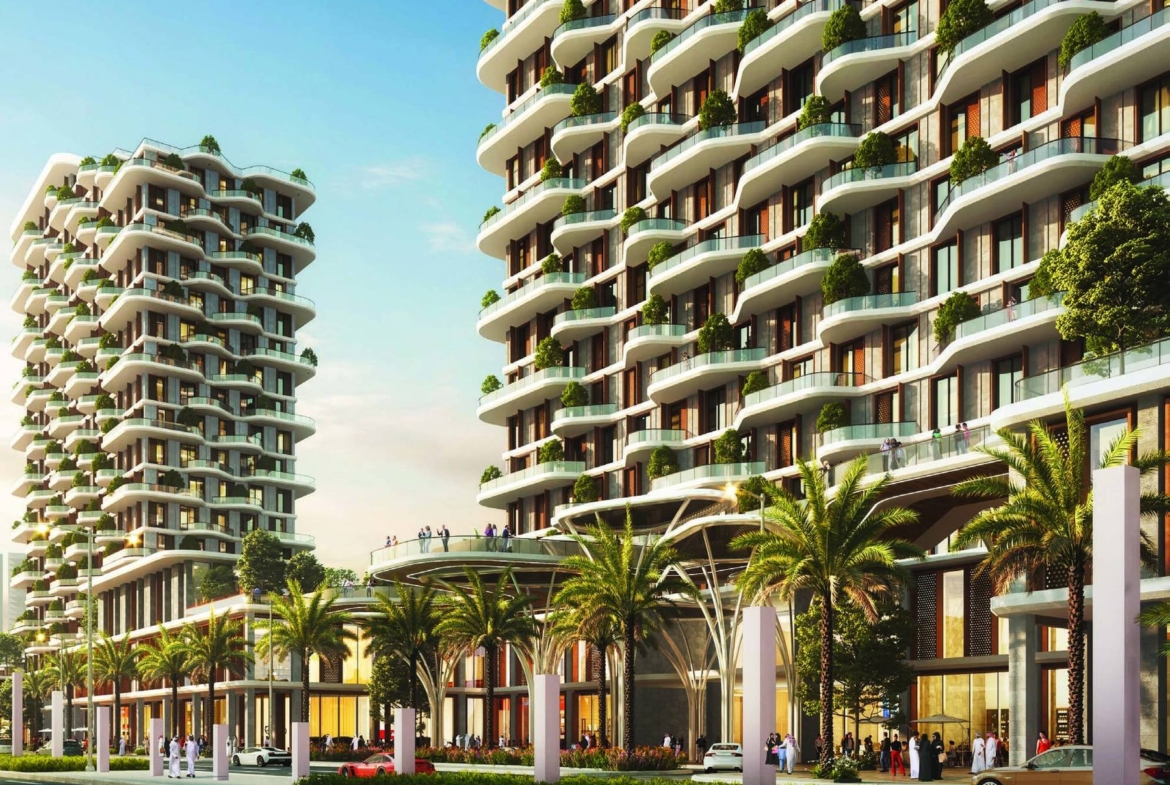
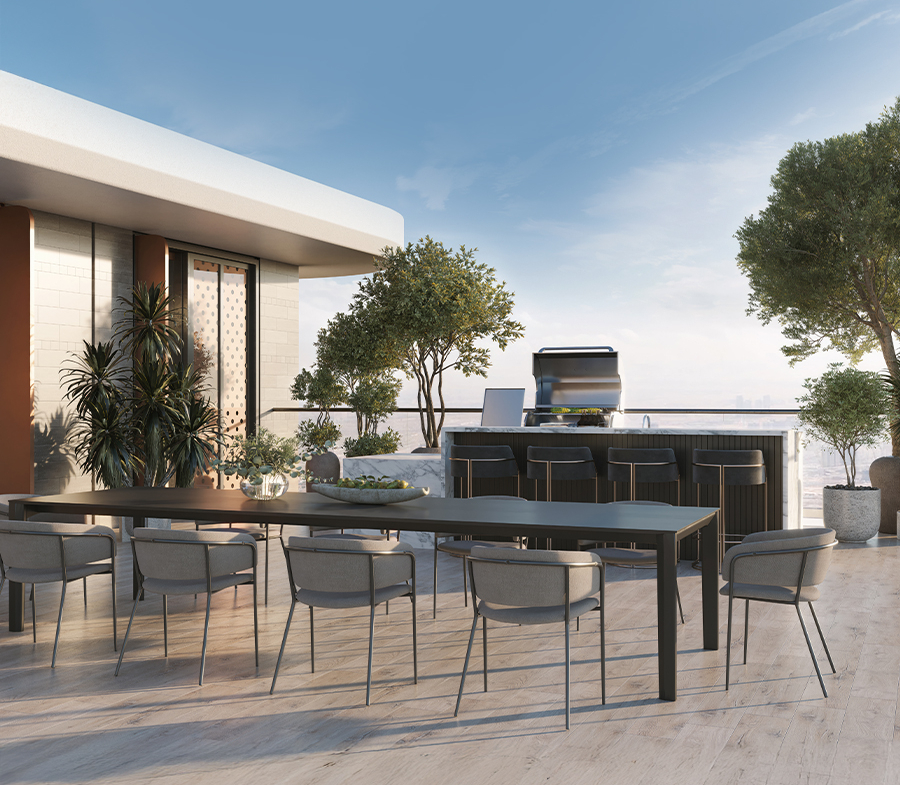
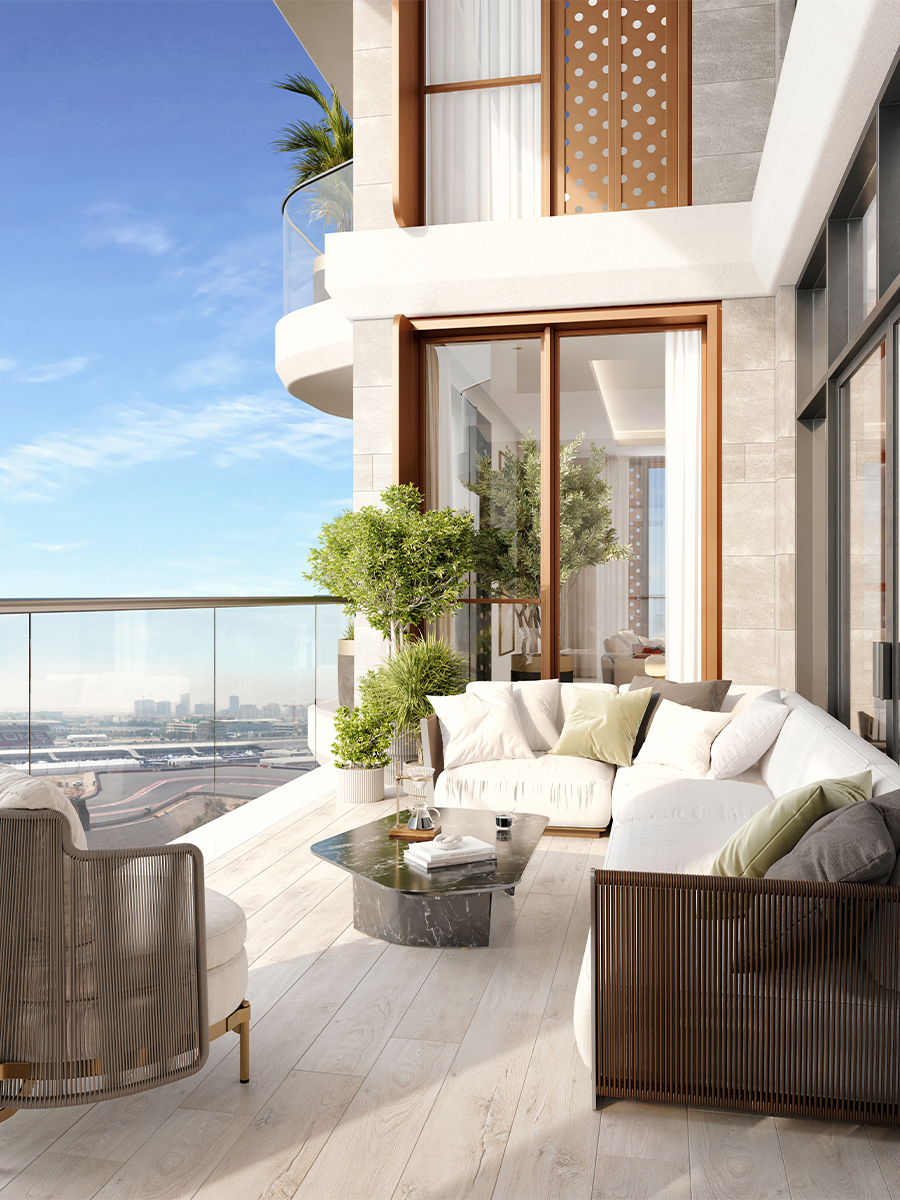
Designed for modern family living, Takaya brings together contemporary architecture, efficient layouts and generous open spaces. The central Takaya Tower rises 30 storeys, while the two flanking residential towers rise 20 storeys. Curved balconies, dynamic terraces and carefully planned orientations maximise natural light and views of the Autodrome and Dubai skyline.

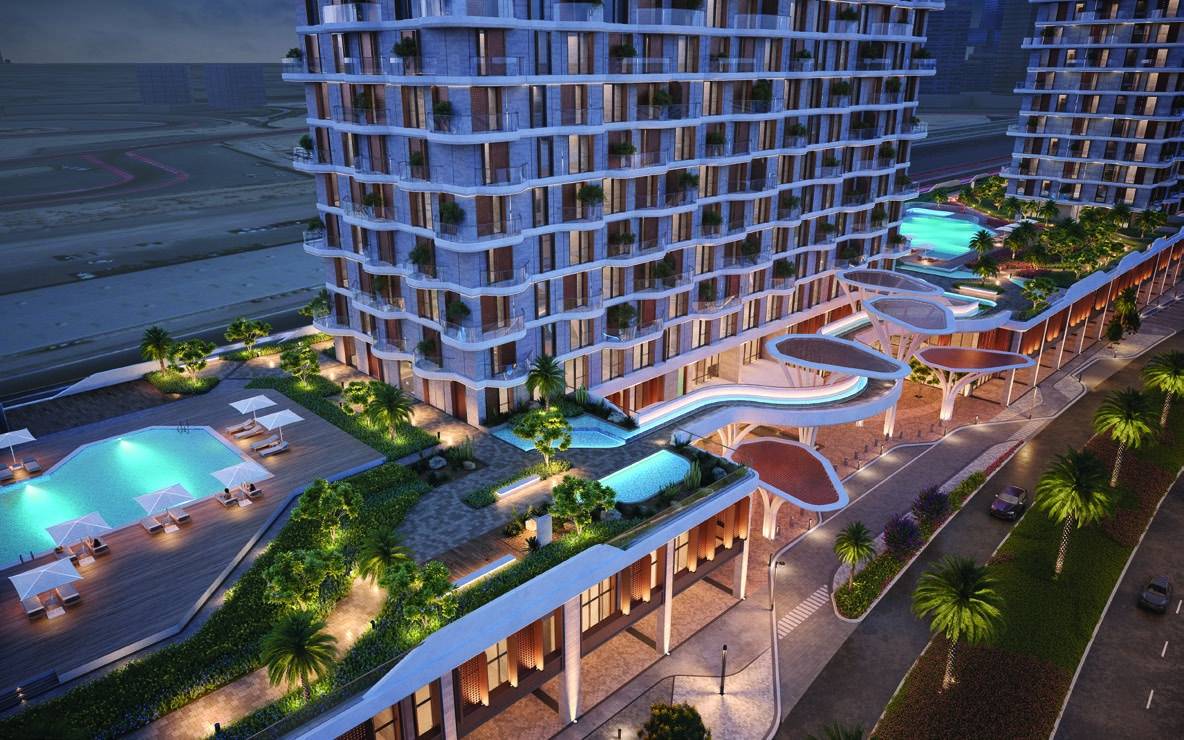
Residents have access to more than 24 lifestyle amenities, including three gyms, swimming and lap pools, squash and padel courts, a 600-metre jogging track, a golf simulator, coworking spaces, a cinema, multipurpose halls and a 200,000 sq. ft. sky garden. With prices starting from AED 850,000, a 30/70 payment plan and completion scheduled for Q4 2027, Takaya offers a distinctive freehold address in one of Dubai’s established family-friendly communities.

Property Highlights

  • Developer: Union Properties PJSC
  • Property types: Studios, 1–4 bedroom apartments and penthouses, 4-bedroom townhouses and 5-bedroom villas
  • Unit sizes: Approximately 371–8,908 sq. ft. across registered residential layouts
  • Starting price: AED 850,000
  • Payment plan: 30/70
  • Completion: Q4 2027
  • Ownership: Freehold
  • Location: Al Hebiah First, Dubai Motor City

Community Composition

  • Three residential towers with 744 apartments and limited penthouses
  • 39 private townhouses and five villas
  • Takaya Tower: Ground + basement + podium + 29 floors
  • Symphony and Harmony Towers: Ground + basement + podium + 19 floors
  • Retail and dining boulevard overlooking Dubai Autodrome

Lifestyle Amenities

  • Three fully equipped gyms and two squash courts
  • Lap pool, leisure pool, children’s pool and pool decks
  • Two padel courts, basketball half court and outdoor sports courtyard
  • Approximately 600-metre walking and jogging track
  • 200,000 sq. ft. sky garden and a 200-metre water stream
  • Golf simulator, games room and cinema/AV room
  • Coworking spaces and three multipurpose rooms
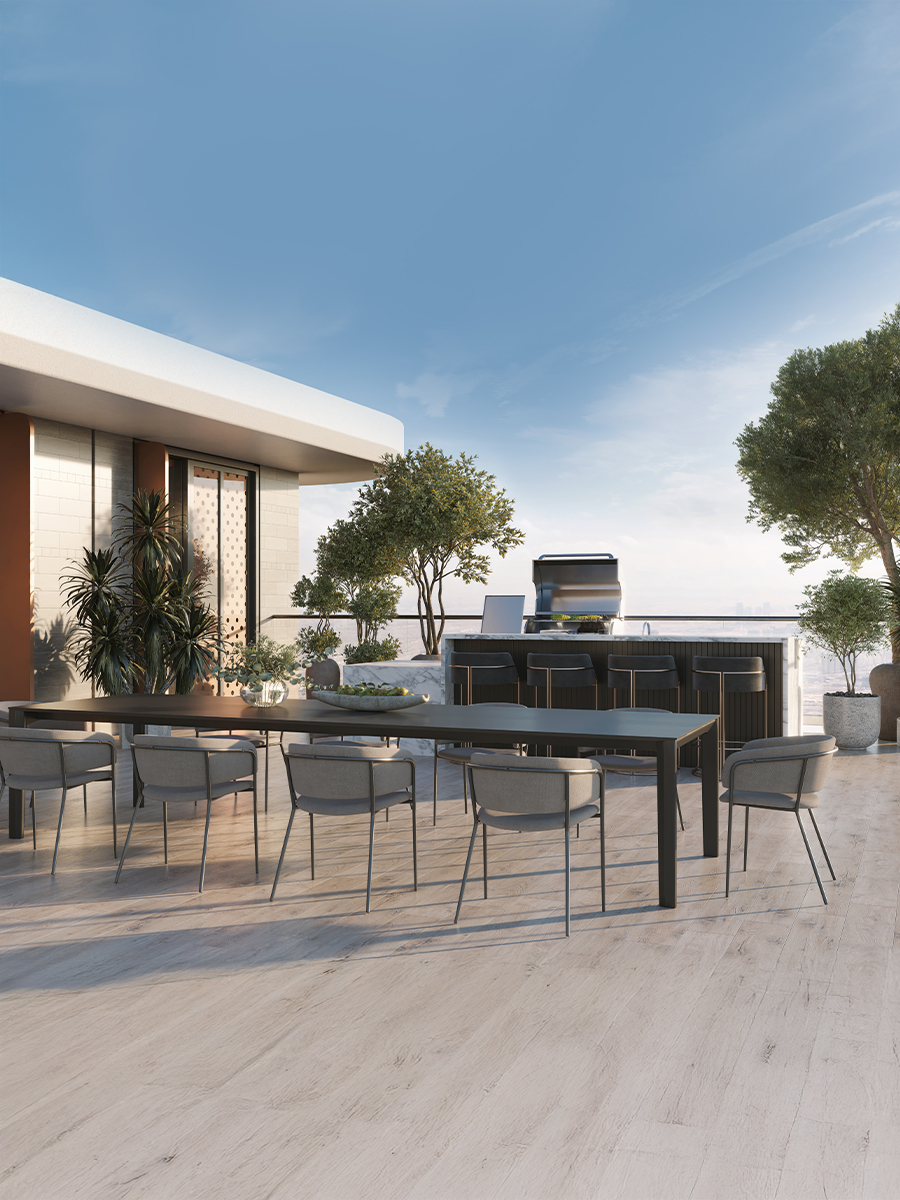
  • Children’s play areas, day care and two barbecue areas
  • On-site facility management, concierge and 24-hour security

Sustainable Design

  • Solar panels integrated into the landscape and tower roofs
  • Energy-efficient façade glazing that reduces solar heat
  • Sound-insulated residences for improved indoor comfort
  • Water-conscious native landscaping
  • Electric-vehicle charging stations

Location & Connectivity

  • 5 minutes to GEMS Metropole School
  • 9 minutes to Nord Anglia International School Dubai
  • 16 minutes to Dubai Hills Mall and Mall of the Emirates
  • 18 minutes to Dubai Marina and Palm Jumeirah
  • 20 minutes to Burj Al Arab
  • 21 minutes to Dubai Mall
  • 24 minutes to Dubai International Airport

Watch the Takaya Project Video

Explore the official Takaya interior walkthroughs and 360° virtual tours

Project Documents

Prices, availability and payment terms are subject to change. Please contact Prayaans Real Estate for the latest unit availability and offer details.

Property Documents

Takaya Fact Sheet
Takaya Digital Brochure
  • Address Al Hebiah First, Motor City, Dubai, United Arab Emirates
  • City Dubai
  • State/county Dubai
  • Area Motor City
  • Country United Arab Emirates

Details

Updated on July 17, 2026 at 1:23 pm
  • Price: AED850,000
  • Property Size: 371 - 8,908 Sq Ft
  • Bedrooms: Studio, 1-5
  • Property Type: Apartment, Townhouse, Villa, Off Plan, Residential
  • Property Status: For Sale

Additional details

  • Developer: Union Properties PJSC
  • Payment Plan: 30/70
  • Completion: Q4 2027
  • Residential Towers: 3
  • Apartments: 744
  • Townhouses: 39
  • Villas: 5
  • Ownership: Freehold

Contact Information

View Listings
prayaans
  • prayaans

Enquire About This Property

Schedule a Tour

Your information

0 Review

Sort by:
Leave a Review

Leave a Review

All content, property listings, and information presented on this website are for general informational purposes only and do not constitute professional advice. Prayaans Real Estate does not guarantee the accuracy, completeness, or timeliness of any information and shall not be held liable for any errors, omissions, or outcomes related to its use. Property availability, pricing, and specifications are subject to change without prior notice. Visitors are encouraged to verify all details independently and seek professional guidance where necessary.

Compare listings

Compare
prayaans
  • prayaans